Open House Sat, Sep 19th 02:00 PM - 04:00 PM
Address
1001 Manege Street, Ottawa, ON
Price
$ 849,900
Open House Sat, Sep 19th 02:00 PM - 04:00 PM
Property Attributes
- ID#X13790878
- TypeSingle Family
- Listing Status Active
- MunicipalityOttawa
- CityOttawa
- Area8203 - Stittsville (South)
- Neighbourhood8203 - Stittsville
- Postal CodeK2S 0Y7
- Style
- Price$ 849,900
- Bedrooms4
- Bathrooms2
- Half Bathrooms1
Data Source:
Canadian Real Estate Association (CREA)
Property Description
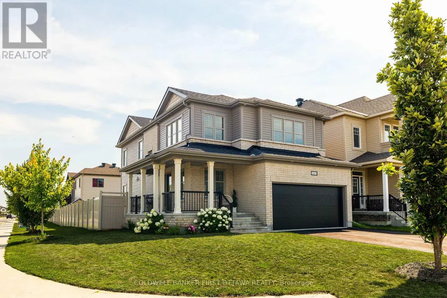
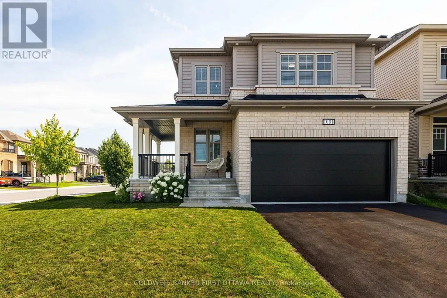
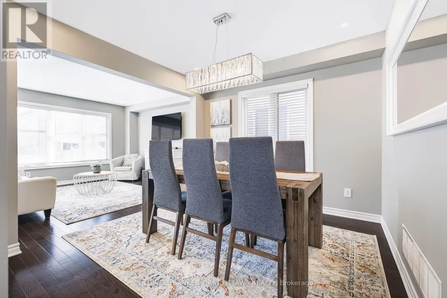
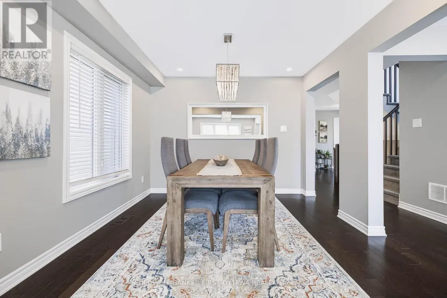
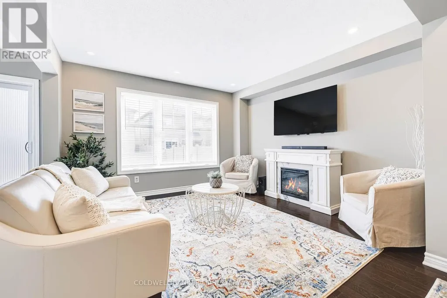
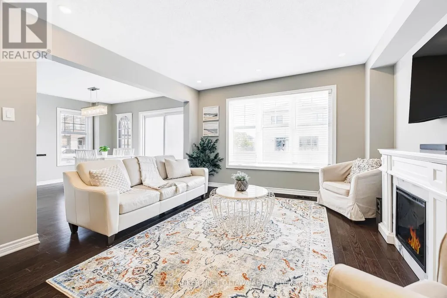
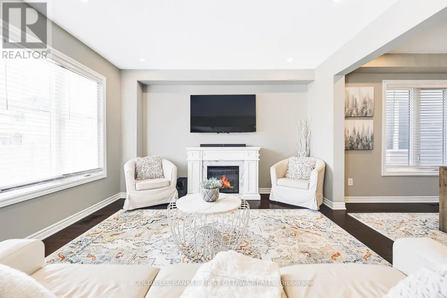
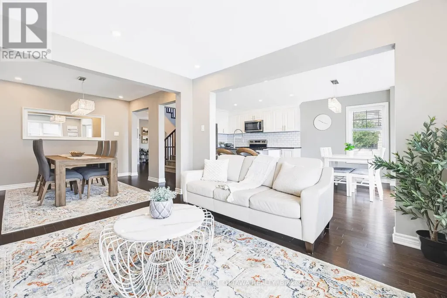
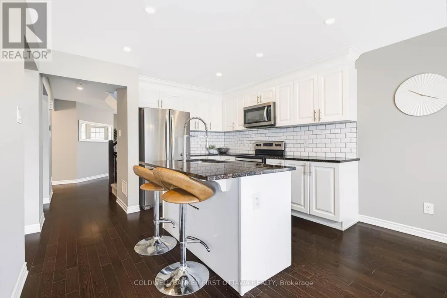
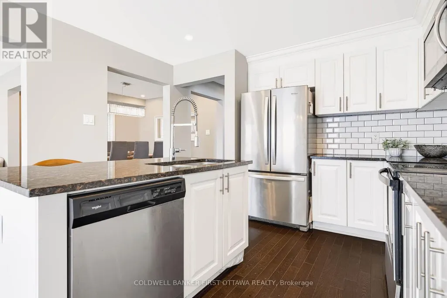
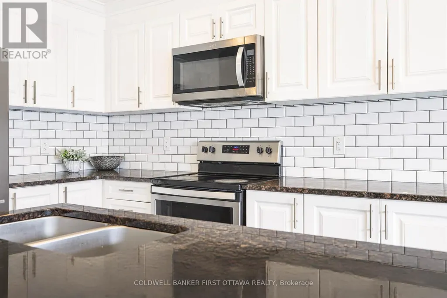
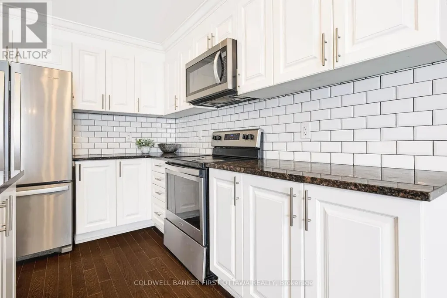
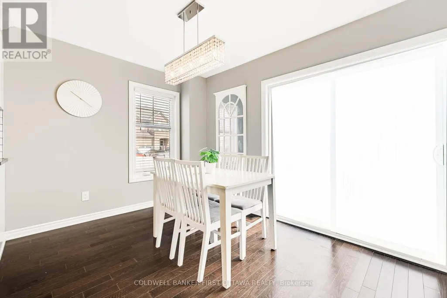
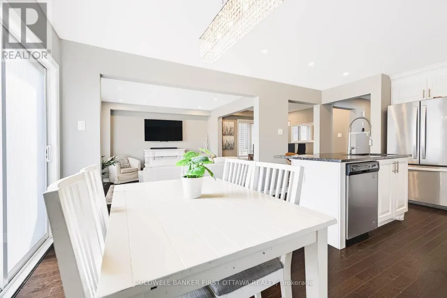
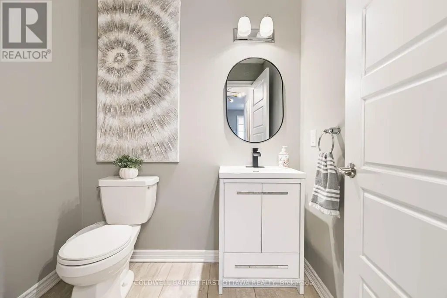
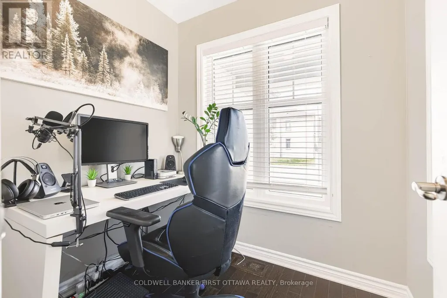
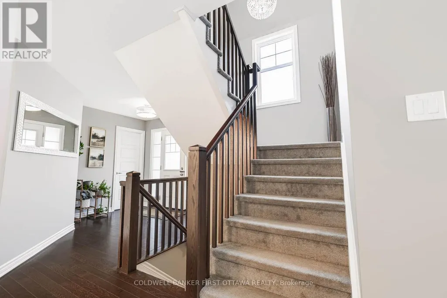
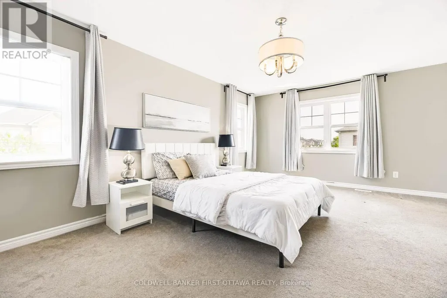
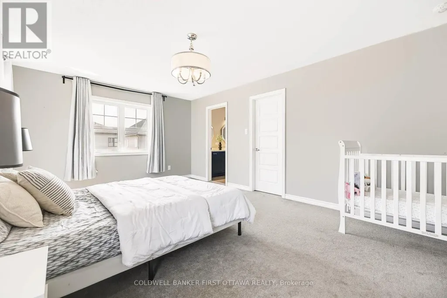
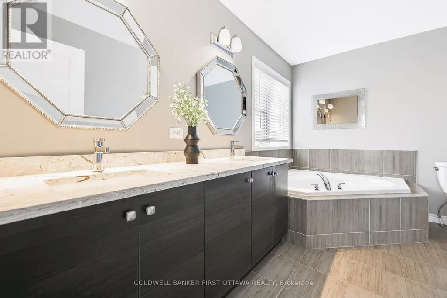
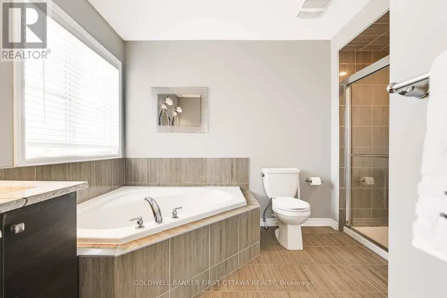
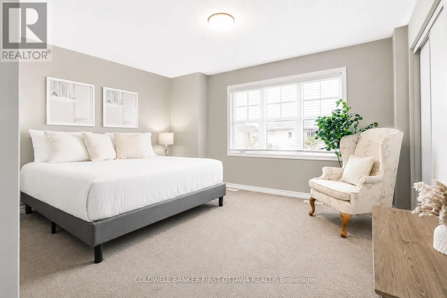
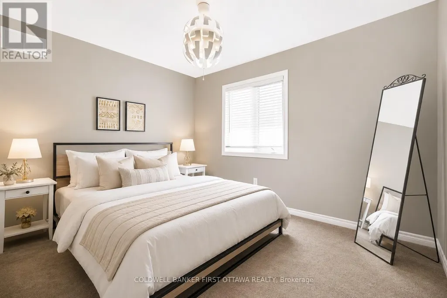
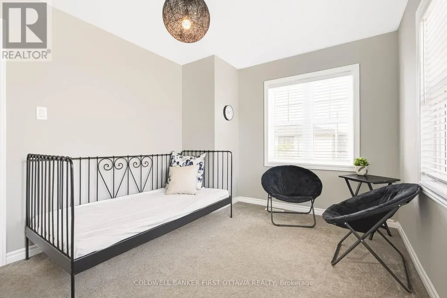
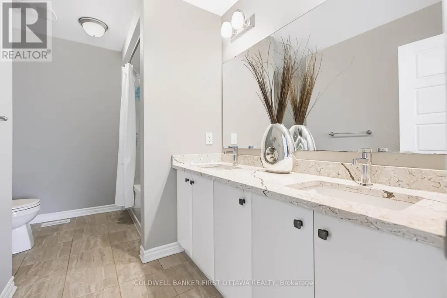
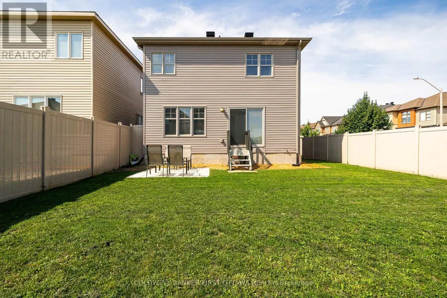
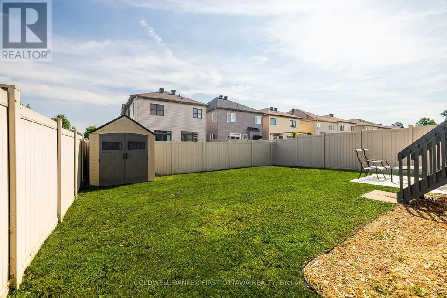
Welcome to 1001 Manege Street, an upgraded family home situated on a premium corner lot in the highly desirable Traditions II community of Stittsville. Ideally located close to excellent schools, parks, walking trails, recreation, shopping and restaurants, this home combines modern comfort, thoughtful upgrades and exceptional future potential. The bright and spacious main level features rich hardwood flooring, upgraded lighting and oversized windows that fill the home with natural light. Generous living and dining spaces provide plenty of room for everyday family life and entertaining, while a builder-modified walk-in closet has been thoughtfully converted into a dedicated home office. At the heart of the home, the beautifully appointed kitchen features stone countertops, stainless steel appliances, a contemporary backsplash, abundant cabinetry and a large centre island. The adjoining eating area overlooks the fully fenced backyard, offering an easy connection to the outdoor space. Upstairs, you'll find four generously sized bedrooms, including a spacious primary retreat with a walk-in closet and spa-inspired ensuite featuring double vanities, a glass shower and soaker tub. An updated five-piece family bathroom serves the additional bedrooms. One of this home's standout features is the city-approved permit for a secondary dwelling unit in the basement. The approved plans provide for a self-contained suite with a separate entrance, living area, kitchen, bedroom and bathroom-offering excellent flexibility for multigenerational living, extended family or future income potential. Complete with a double-car garage, fully fenced yard and the added space and privacy of a premium corner lot, 1001 Manege Street offers a rare combination of location, versatility and room to grow in one of Stittsville's most sought-after communities. (id:7434)
General Features
| Property Type | Single Family |
|---|---|
| CommunityName | 8203 - Stittsville (South) |
| Building Appliances | Garage door opener remote(s), Dishwasher, Dryer, Garage door opener, Hood Fan, Microwave, Stove, Washer, Refrigerator |
| Building Cooling Type | Central air conditioning |
| Location Description | Cross Streets: Stittsville Main, Parade & Manege. ** Directions: From Stittsville Main travelling South turn Left on to Parade and Right on to Manege. Property is on the corner. |
| Parking Space Total | 4 |
| Foundation Type | Poured Concrete |
| Building Type | House |
| Ownership Type | Freehold |
| Building.StoriesTotal | 2 |
Interior Features
| Building Fireplace Present | True |
|---|---|
| Building Heating Type | Forced air |
| Building Heating Fuel | Natural gas |
| Basement Development | Unfinished |
| Basement Type | N/A (Unfinished) |
| Construction Style Attachment | Detached |
| Living Area Range | 2000 |
| Bedrooms | 4 |
Exterior Features
| Sewer | Sanitary sewer |
|---|---|
| Exterior Finish | Brick, Vinyl siding |
Room Details
| Room | Dimensions | Level | Flooring | Details |
|---|---|---|---|---|
| Bedroom 2 | 3.81 m x 2.98 m | Second level | 2.98 m | |
| Bedroom 3 | 4.54 m x 3.65 m | Second level | 3.65 m | |
| Bedroom 4 | 4.05 m x 2.6 m | Second level | 2.6 m | |
| Dining room | 3.2 m x 3.05 m | Ground level | 3.05 m | |
| Eating area | 3.65 m x 2.74 m | Ground level | 2.74 m | |
| Family room | 3.8 m x 3.65 m | Ground level | 3.65 m | |
| Kitchen | 3.65 m x 3.1 m | Ground level | 3.1 m | |
| Primary Bedroom | 5.91 m x 3.9 m | Second level | 3.9 m |
Amenities
- Views
- New Construction
- Adult 55+
- Lease To Own
- No Strata Fees
- Furnished
- Primary On Main
- Air Conditioning
- Seller Finance
- Green
- Fixer Upper
- Horse
- Golf
- Fireplace
- Deck
- Garage
- Basement
- Pool

Property vs Single Family Average in K2S 0Y7
Price
In The Neighbourhood
Open House
Ottawa
$ 950,000
- Type
- Single Family
- Rooms
- 4 Beds + 2.5 Baths
RE/MAX HALLMARK REALTY GROUP
Open House
Ottawa
$ 929,900
- Type
- Single Family
- Rooms
- 4 Beds + 3.5 Baths
RE/MAX HALLMARK REALTY GROUP

 All information deemed reliable but not guaranteed. All properties are subject to prior sale, change or withdrawal. Neither listing broker(s) or information provider(s) shall be responsible for any typographical errors, misinformation, misprints and shall be held totally harmless. Listing(s) information is provided for consumer's personal, non-commercial use and may not be used for any purpose other than to identify prospective properties consumers may be interested in purchasing. The data relating