



Address
779 Halstead Street, Ottawa, ON
Price
$ 699,900
Property Attributes
- ID#X13771588
- TypeSingle Family
- Listing Status Active
- MunicipalityOttawa
- CityOttawa
- Area3701 - Elmvale Acres
- Neighbourhood3701 - Elmvale Acres
- Postal CodeK1G 1M5
- Style
- Price$ 699,900
- Bedrooms4
- Bathrooms2
- Half Bathrooms0
Data Source:
Canadian Real Estate Association (CREA)
Property Description
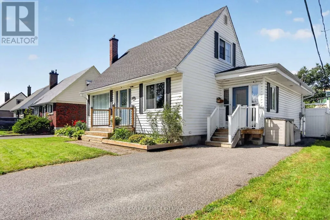
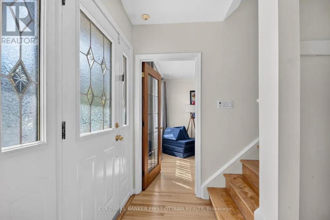
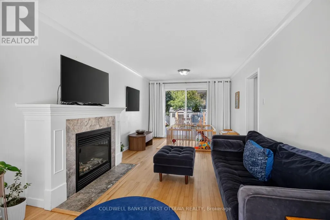
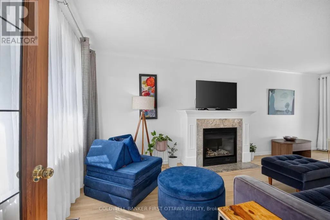
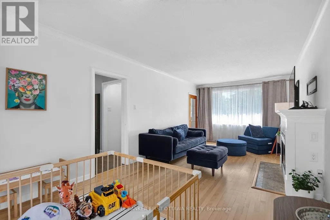
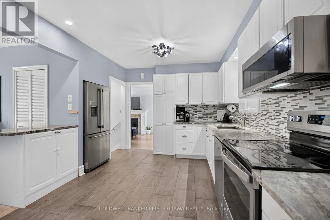
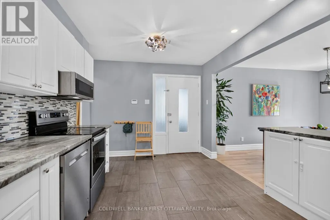
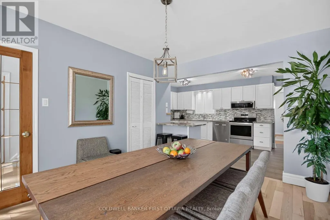
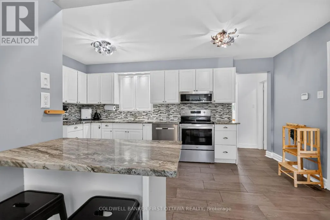
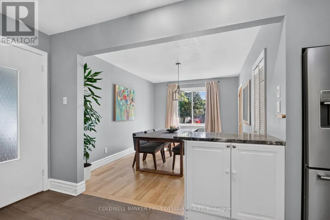
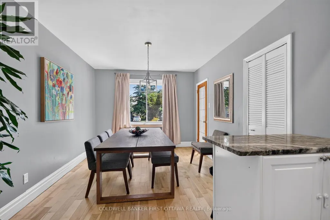
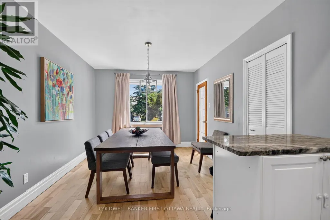
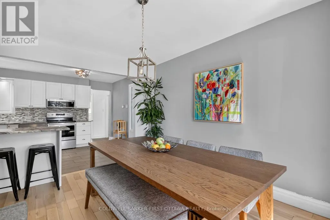
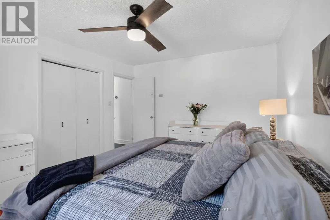
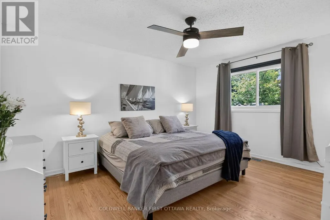
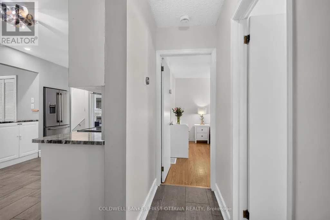
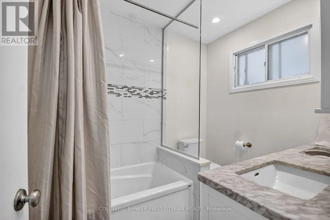
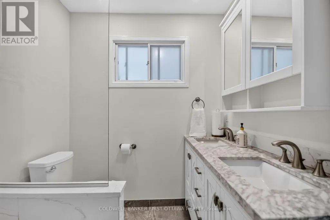
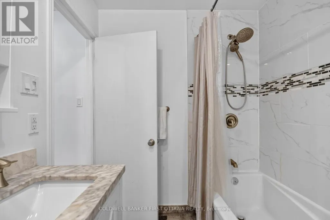
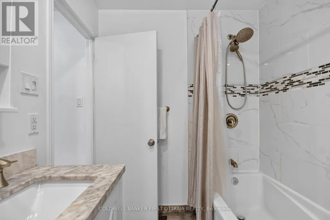
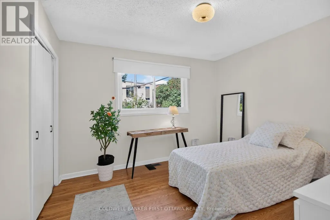
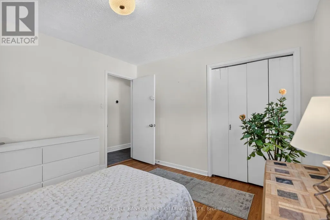
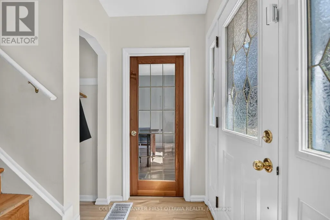
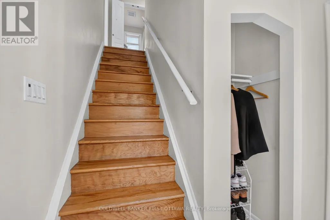
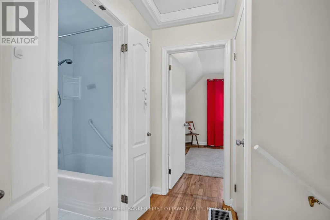
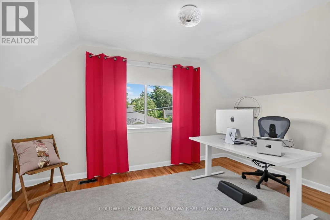
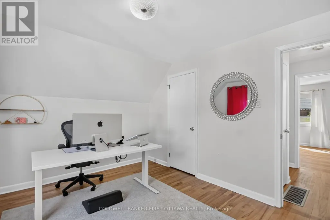
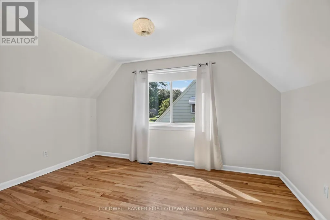
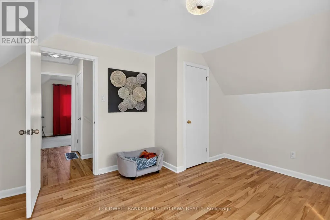
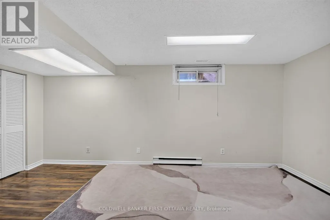
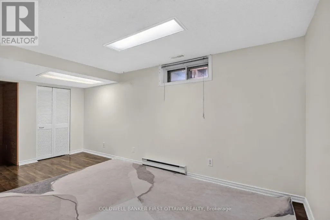
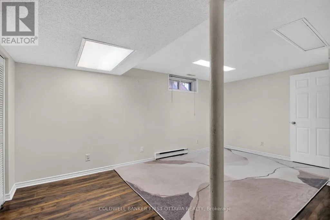
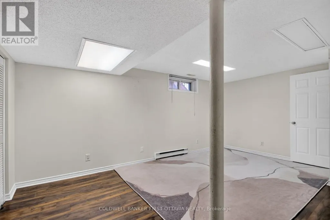
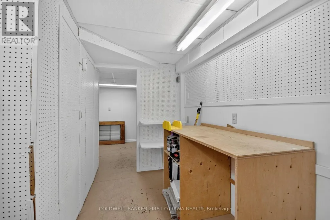
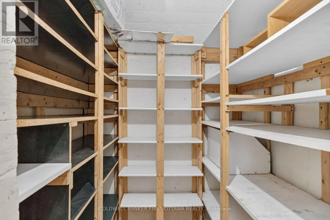
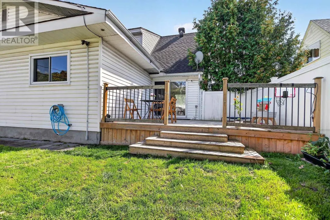
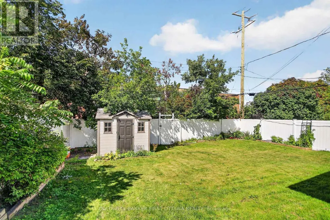
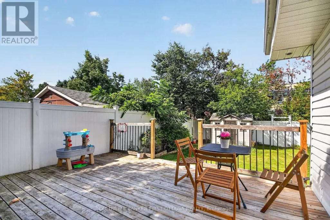
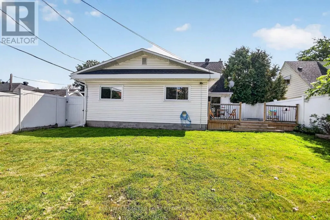
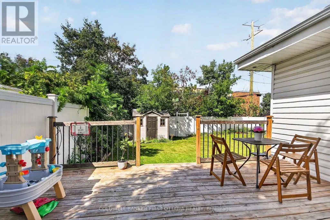
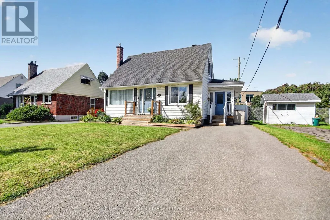
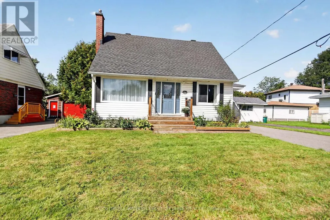
Welcome to this charming 1-storey home with a thoughtfully designed addition, nestled on a quiet street in a sought-after neighbourhood backing onto the grounds of the Perley Health Centre. The spacious addition features a generous primary bedroom, second bedroom and a beautifully appointed 5-piece bathroom with double vanity and granite countertops. The oversized kitchen offers ample cabinetry, granite countertops and a family-sized eating area, while the bright living and dining spaces provide plenty of room for everyday living and entertaining. The inviting living room features a cozy gas fireplace, with patio doors leading to the deck and expansive, fully fenced backyard - complete with a 2020 deck and garden shed. Upstairs, you'll find two additional bedrooms with hardwood floors, along with a full 4-piece bathroom and convenient linen storage. The mostly finished basement adds valuable living space with a laminate-floored family room, cold storage room, workshop/utility area and separate laundry room. Additional features include a convenient side mudroom with access to the driveway, no carpeting throughout, and vinyl windows. Recent updates include a 2019 roof and 2022 hot water tank & the furnace is 2009. Ideally located close to the General Hospital, CHEO, Elmvale Acres Shopping Centre, schools, parks and everyday amenities (id:7434)
General Features
| Features | Flat site |
|---|---|
| Property Type | Single Family |
| CommunityName | 3701 - Elmvale Acres |
| Building Age | 51 to 99 years |
| Building Amenities | Fireplace(s) |
| Building Appliances | Water meter, Dishwasher, Dryer, Microwave, Stove, Washer, Window Coverings, Refrigerator |
| Building Cooling Type | Central air conditioning |
| Location Description | Cross Streets: Saunderson Dr. ** Directions: Smyth Rd East past the General Hospital, left on Haig Drive, left on Saunderson and left on Halstead st. |
| Parking Space Total | 3 |
| Foundation Type | Poured Concrete |
| Building Type | House |
| Ownership Type | Freehold |
| Building.StoriesTotal | 1.5 |
Interior Features
| Building Fireplace Present | True |
|---|---|
| Building Heating Type | Forced air |
| Building Heating Fuel | Natural gas |
| Basement Development | Partially finished |
| Basement Type | Full (Partially finished) |
| Construction Style Attachment | Detached |
| Flooring Type | Tile, Laminate, Hardwood |
| Living Area Range | 1500 |
| Bedrooms | 4 |
Exterior Features
| Structure | Deck, Porch |
|---|---|
| Landscape Features | Landscaped |
| Sewer | Sanitary sewer |
| Exterior Finish | Vinyl siding |
| Fence Type | Fully Fenced |
Room Details
| Room | Dimensions | Level | Flooring | Details |
|---|---|---|---|---|
| Bedroom 2 | 3.54 m x 3.41 m | Main level | 3.41 m | |
| Bedroom 3 | 3.96 m x 2.94 m | Second level | 2.94 m | |
| Bedroom 4 | 3.88 m x 3.09 m | Second level | 3.09 m | |
| Dining room | 3.35 m x 3.05 m | Main level | 3.05 m | |
| Eating area | 3.35 m x 2.96 m | Main level | 2.96 m | |
| Kitchen | 5.38 m x 3.04 m | Main level | 3.04 m | |
| Laundry room | 2.26 m x 4.22 m | Basement | 4.22 m | |
| Living room | 3.35 m x 3.35 m | Main level | 3.35 m | |
| Mud room | 1.88 m x 2.13 m | Main level | 2.13 m | |
| Primary Bedroom | 4.57 m x 3.6 m | Main level | 3.6 m | |
| Recreational, Games room | 5.02 m x 3.66 m | Lower level | 3.66 m | |
| Workshop | 4.26 m x 3.35 m | Lower level | 3.35 m |
Amenities
- Views
- New Construction
- Adult 55+
- Lease To Own
- No Strata Fees
- Furnished
- Primary On Main
- Air Conditioning
- Seller Finance
- Green
- Fixer Upper
- Horse
- Golf
- Fireplace
- Deck
- Garage
- Basement
- Pool

Property vs Single Family Average in K1G 1M5
Price

 All information deemed reliable but not guaranteed. All properties are subject to prior sale, change or withdrawal. Neither listing broker(s) or information provider(s) shall be responsible for any typographical errors, misinformation, misprints and shall be held totally harmless. Listing(s) information is provided for consumer's personal, non-commercial use and may not be used for any purpose other than to identify prospective properties consumers may be interested in purchasing. The data relating